Where quality is felt, not announced.

In every era, homes are built.
But once in a generation, One sets the standard. A singular vision that reimagines space. A sanctuary not merely for the present, but for a lifetime.

Defined by thoughful architecture, long-term sustainability, and spaces that elevate everyday living.

A masterpiece of modern living

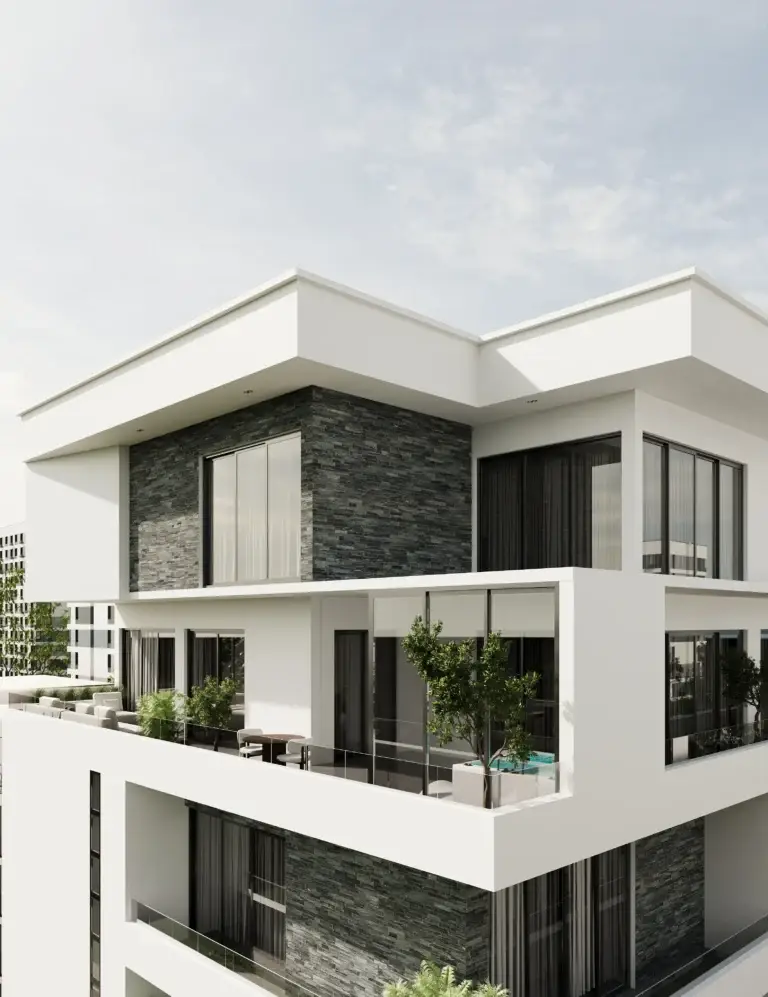
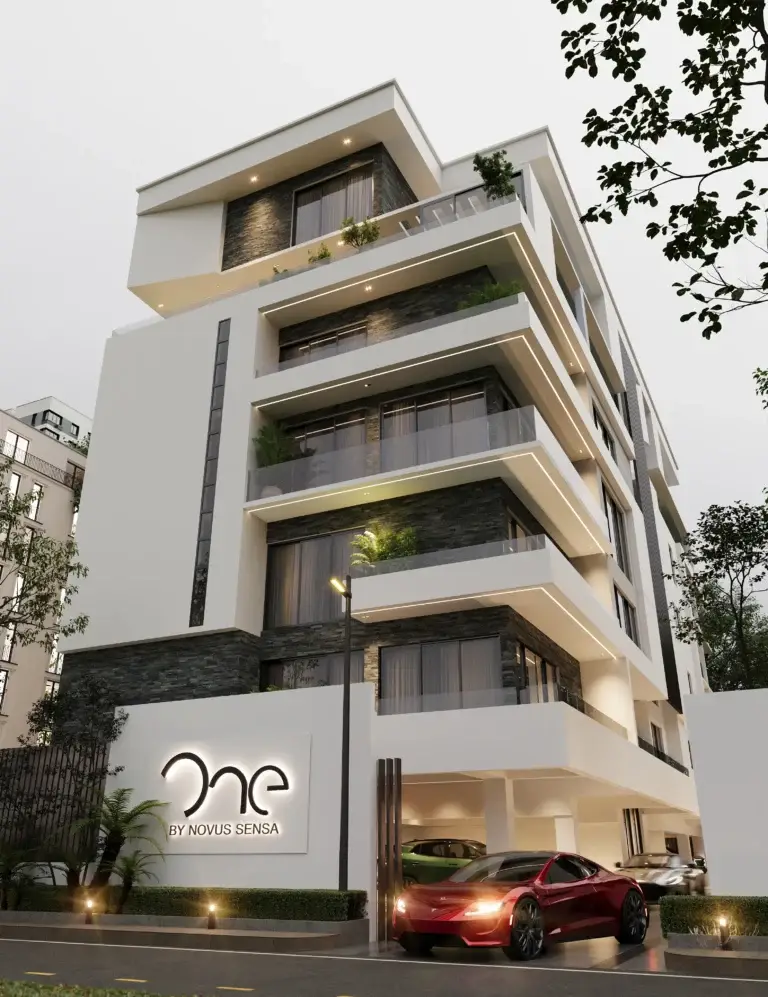
Rising seven stories above its surroundings, ONE by Novus Sensa is a rare architectural triumph, an expressive dialogue between the rhythm of modern art and the refined restraint of minimalist design. Sculpted with precision and intent, it stands not merely as a structure but as a bold and poetic composition, an emblem of elevated living in one of Lagos’ most coveted enclaves.

Offering a range of beautifully designed living spaces, ONE includes one, two, and three-bedroom apartments, as well as luxurious three-bedroom penthouse maisonettes thoughtfully positioned at the upper levels of the building. Every element of ONE reflects an unwavering dedication to excellence. From the fluid interplay of lines and surfaces to the masterful fusion of form and function, the building is a testament to visionary craftsmanship. The facade, cloaked in sleek, double-glazed glass, dances with light, accentuating the building’s striking geometry and contemporary elegance.

A series of terraced balconies cascade gracefully down the facade, their rhythm evoking a lyrical descent that enhances the architectural harmony of the seven-storey structure. These private outdoor sanctuaries offer serene moments of retreat while preserving an atmosphere of exclusivity and discretion.

At its core, ONE redefines the very notion of home, seamlessly blending sustainable innovation with timeless aesthetics across every level. Residents will enjoy an array of refined amenities, including a state-of-the-art gym, a refreshing swimming pool, a games and recreation room, and a modern café dedicated exclusively to residents and their guests. ONE is more than a residence; it is an enduring legacy crafted for those who seek distinction, depth, and a life steeped in beauty. In a landscape of developments, ONE by Novus Sensa is a singular vision made manifest. A celebration of design, comfort, and inspired living.

At the centre of it all

Gracefully positioned in the vibrant heart of Lekki Phase One, ONE by Novus Sensa enjoys a coveted address amidst Lagos’ most distinguished residences, refined boutique hotels, and acclaimed culinary destinations. Mere minutes from the Lekki Bridge, with effortless access to Ikoyi and Victoria Island, it places you at the crossroads of culture, commerce, and cosmopolitan living, where the city’s finest experiences unfold just beyond your doorstep.

Beyond Architecture
What truly defines ONE by Novus Sensa is the thinking behind it. A disciplined approach to design, construction, and long-term value. Every decision is guided by purpose: how spaces are used, how they endure, and how they support a better way of living. ONE is a development shaped by proportion, clarity, and solid craftsmanship. Materials are chosen for performance and longevity. Spaces are planned for comfort, flow, and everyday ease. Nothing is excessive; nothing is accidental. Quality here is inherent, not announced. Comfort is considered, not improvised. Value is designed in, not added on. Beyond ONE's architecture lies homes that stand their ground. Well built, well resolved, and made to remain relevant for years to come.
Image description
Light. Form. Life.
Light, air, and proportion shape the identity of ONE. Open balconies and clean architectural lines are carefully composed to respond to the environment, allowing daylight and natural ventilation to enhance everyday living. Inside, each space is thoughtfully resolved. Layouts are efficient and well balanced, prioritising comfort, flow, and practical use. Materials and finishes are selected for durability, performance, and enduring relevance. This is a building designed to stand its ground, age well, and deliver lasting value through quality construction and considered design.
Image description

The Apartments

The Penthouse Maisonettes

Beyond The Expected

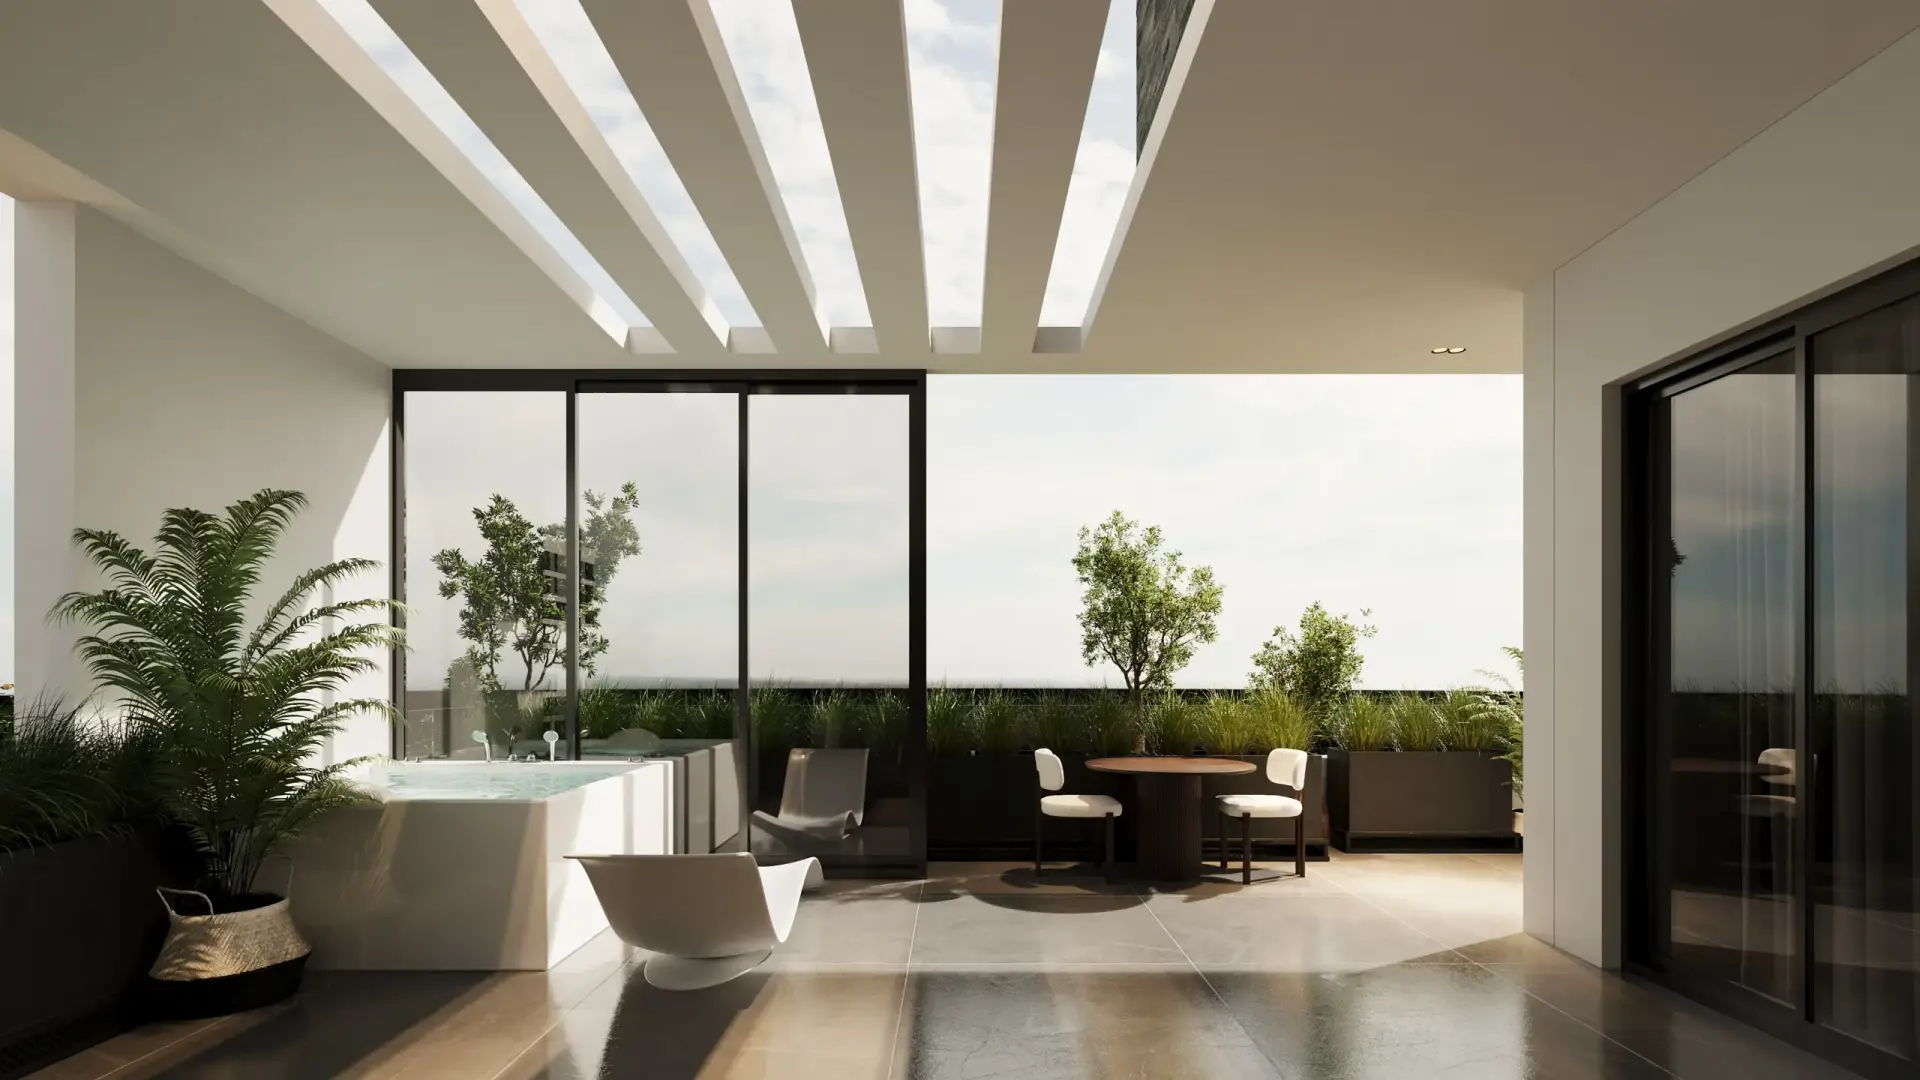
The two maisonette penthouses are striking embodiments of modern refinement. 

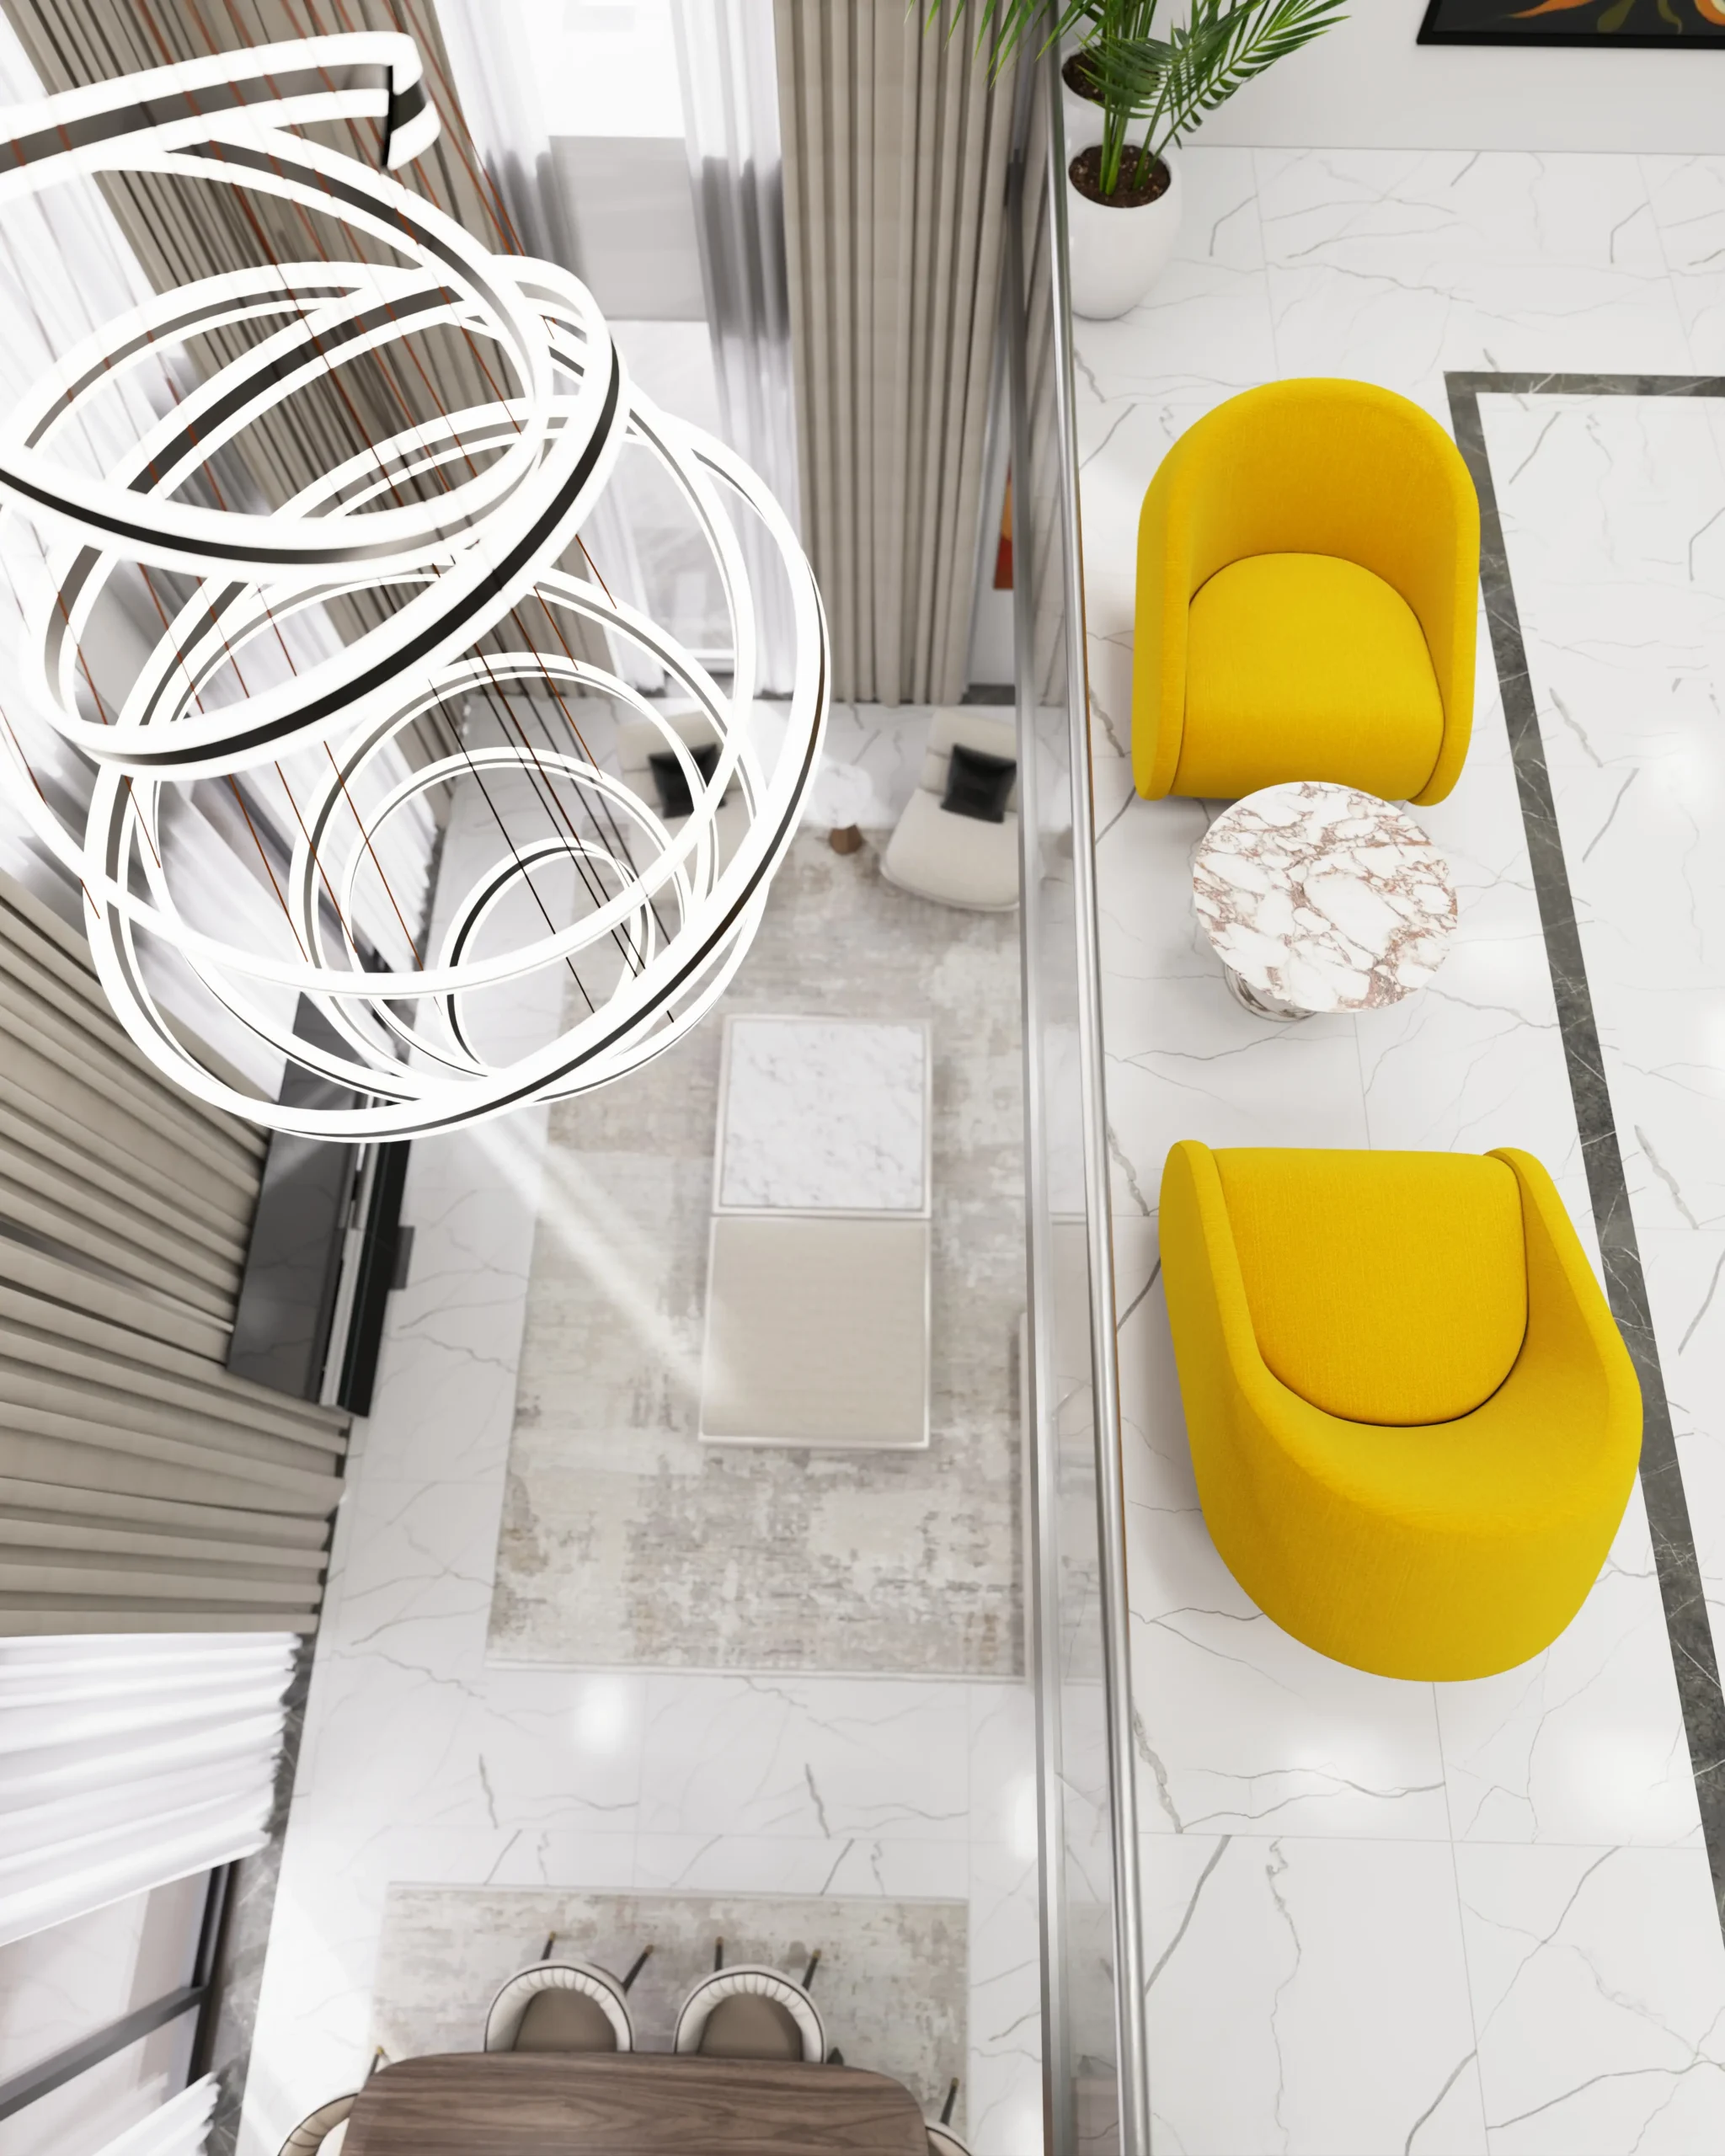
Soaring double-height ceilings and expansive floor-to-ceiling windows bathe the interiors in natural light, enhancing the sense of openness and grandeur.

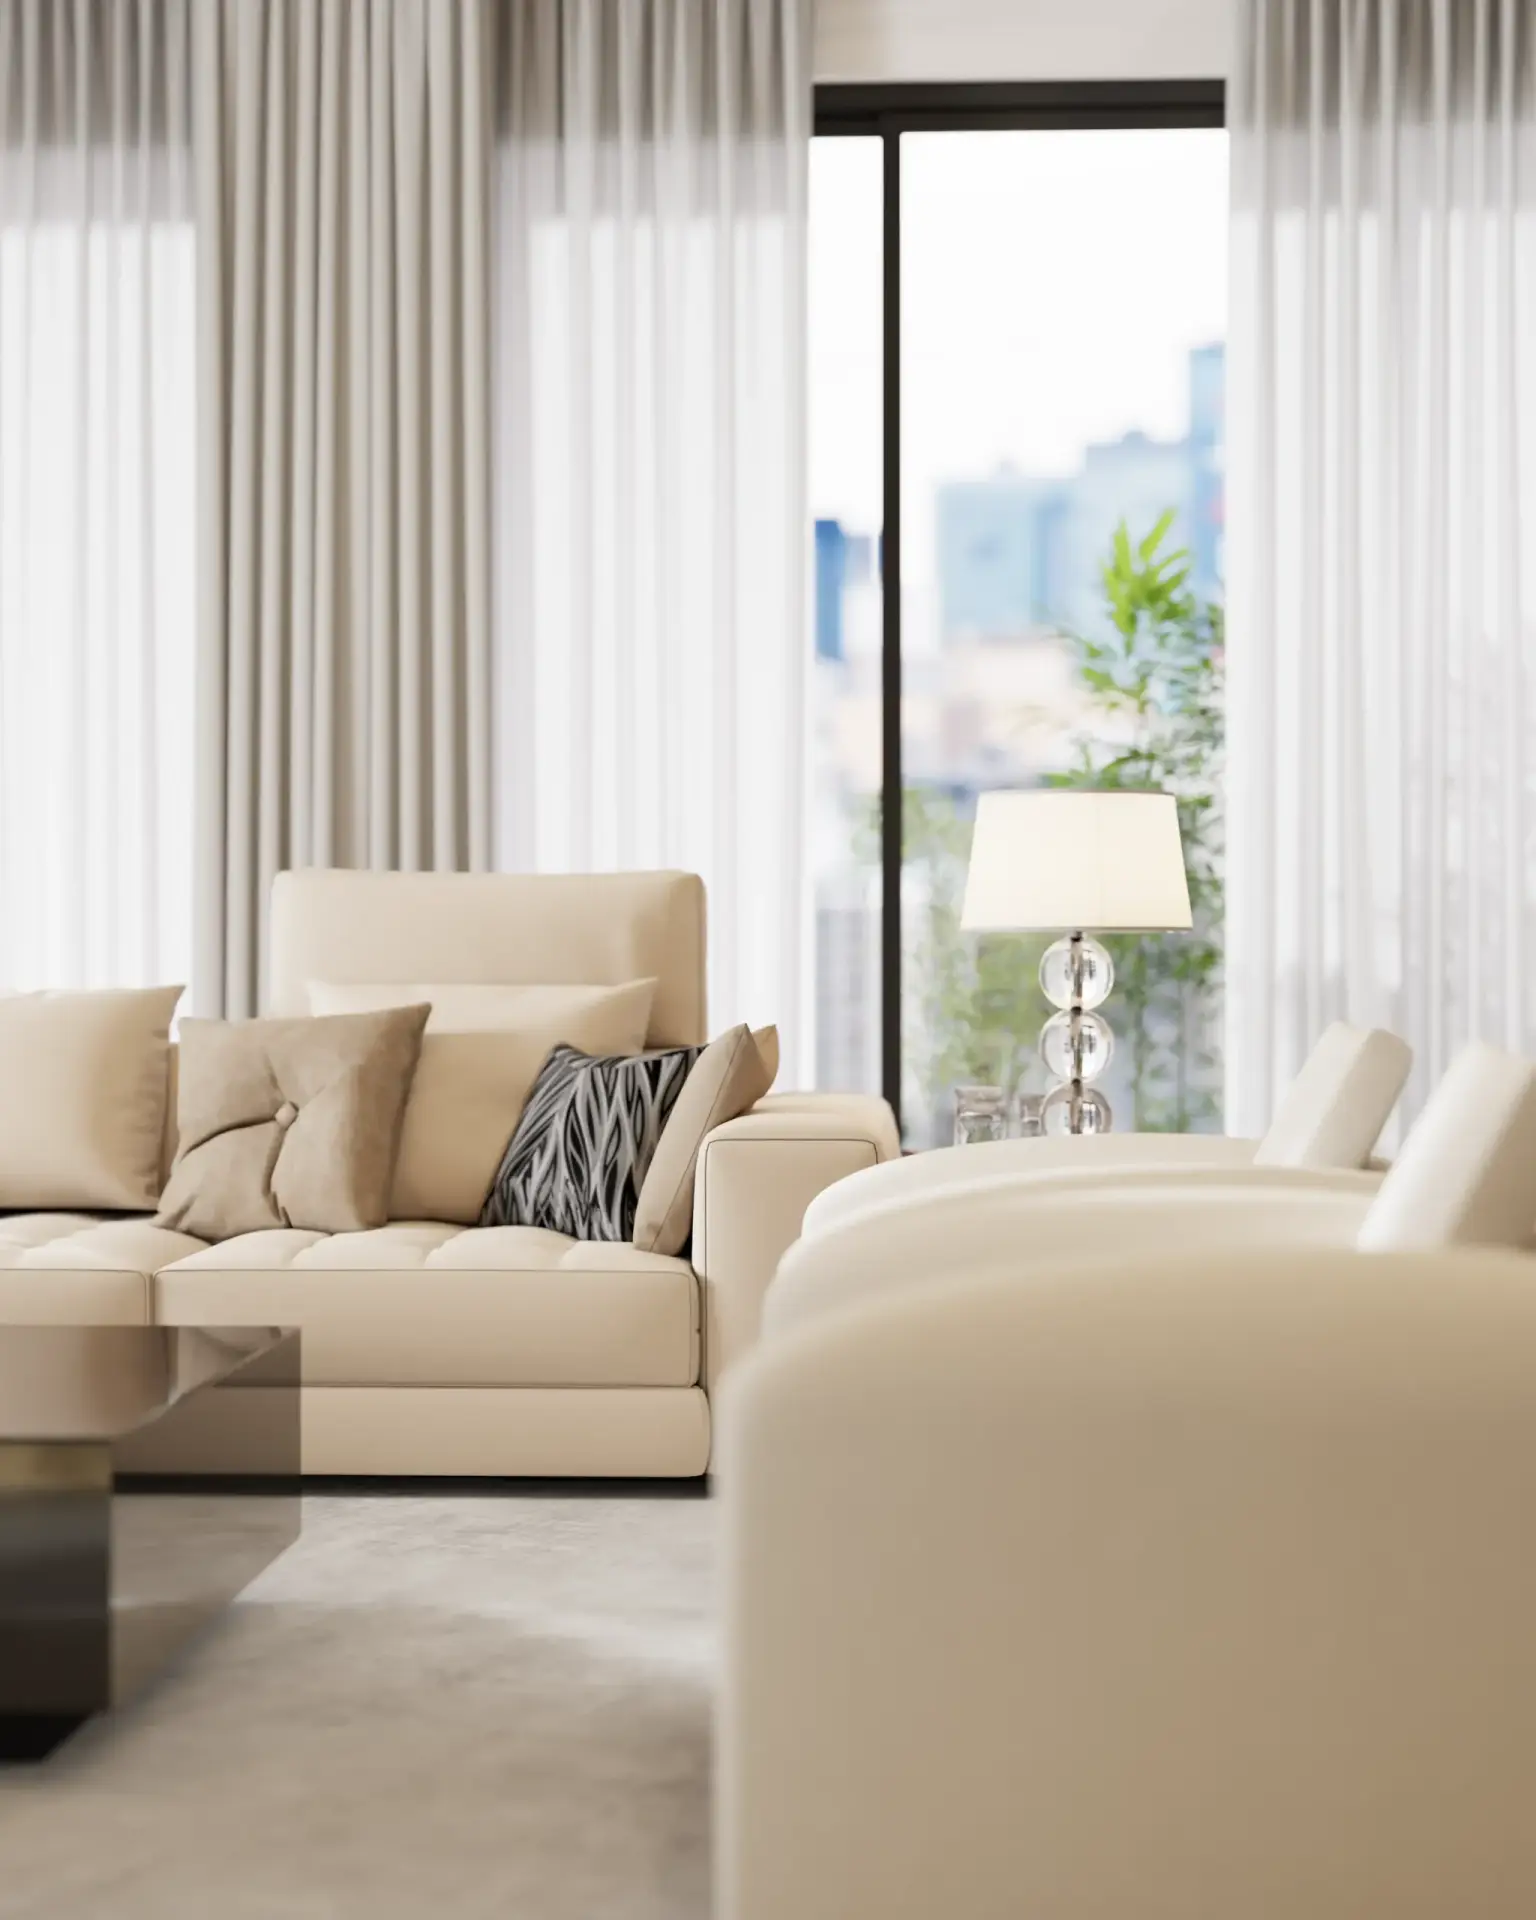
The living and dining areas are impeccably designed with modern, plush finishings and a fluid, open-concept layout that invites effortless living and entertaining. Every detail is considered, from the sculptural staircase to the gourmet kitchen, offering a seamless blend of comfort, style, and architectural sophistication. 

Timeless Sophistication in Every Detail

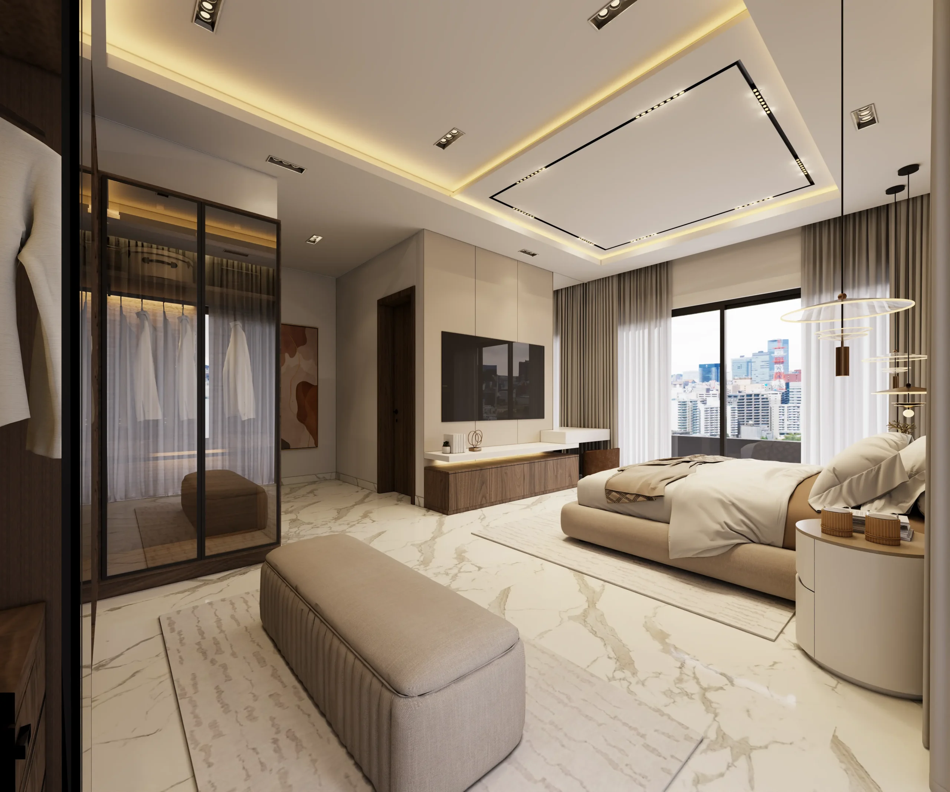
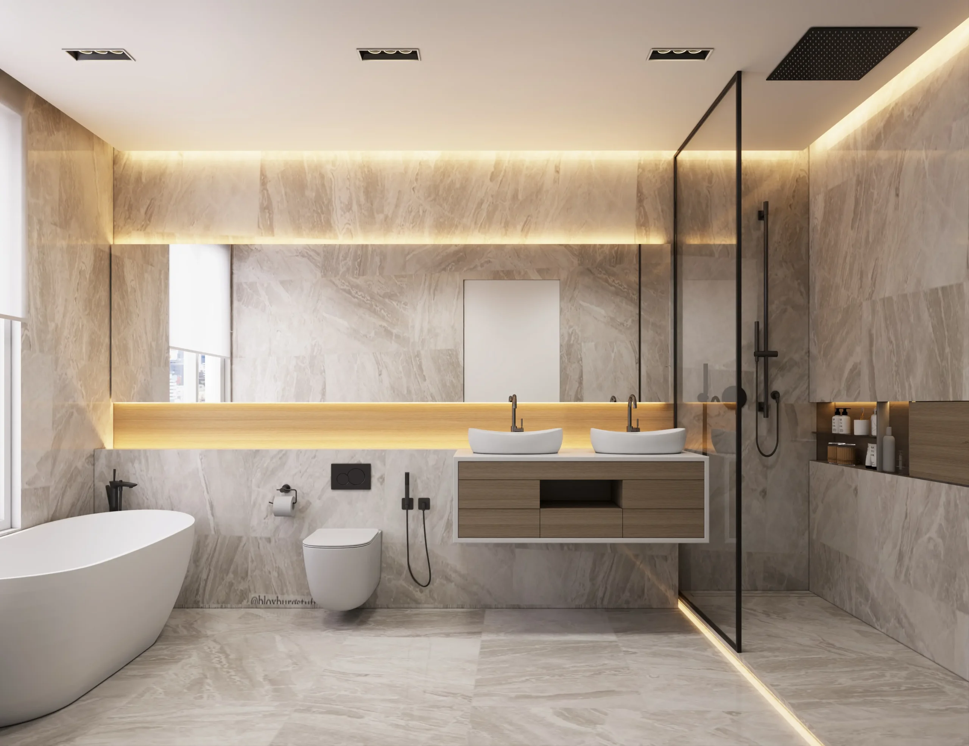
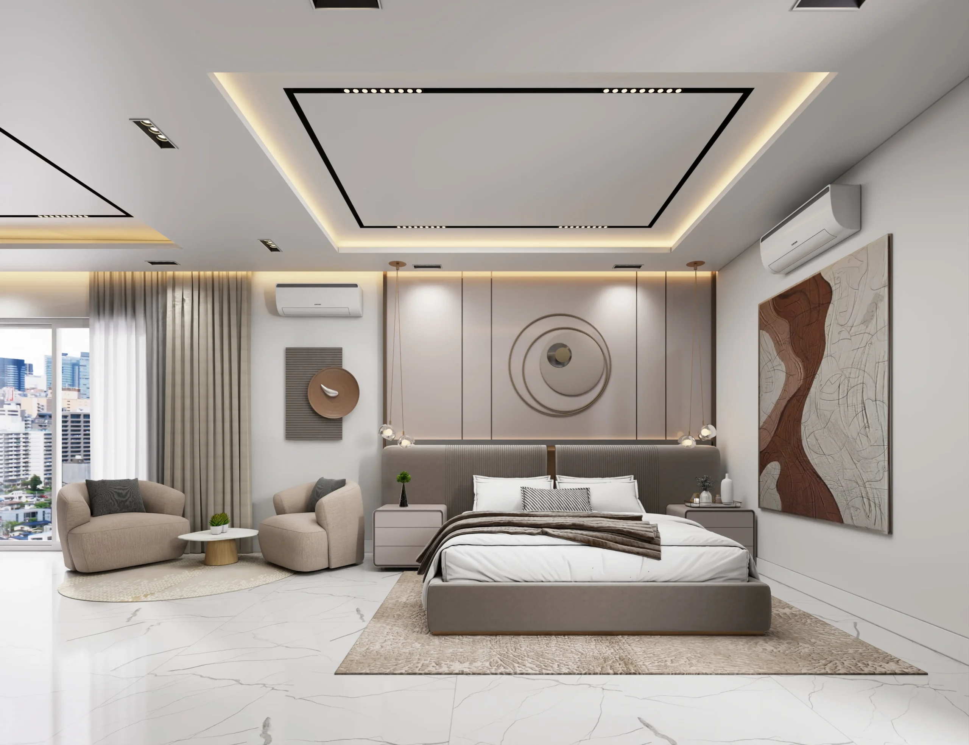
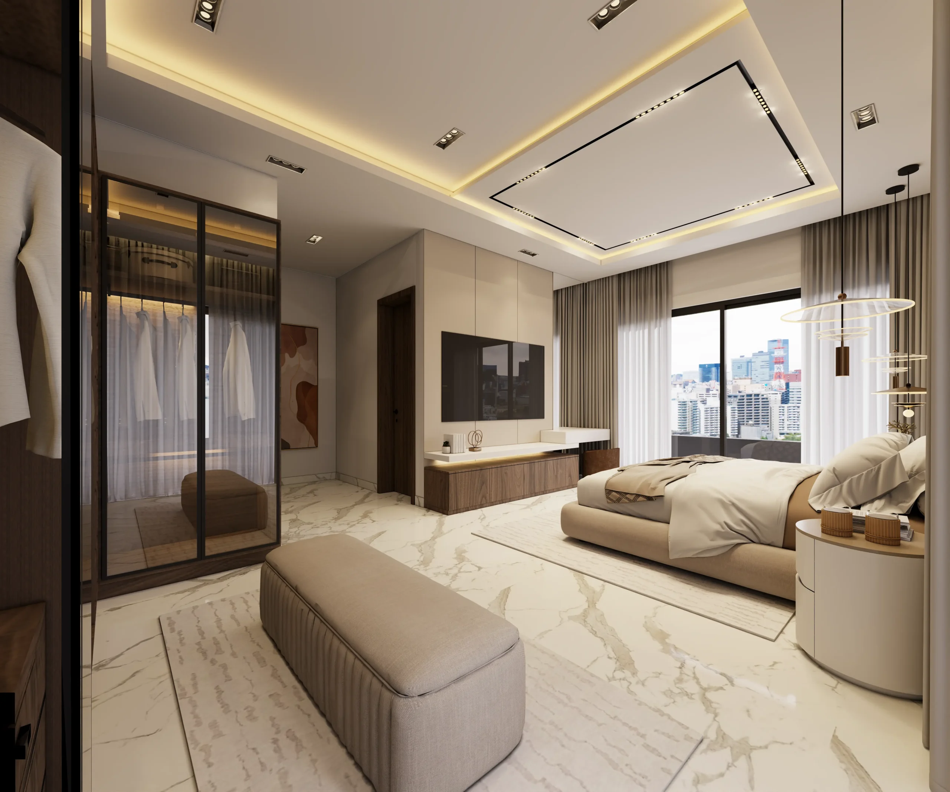
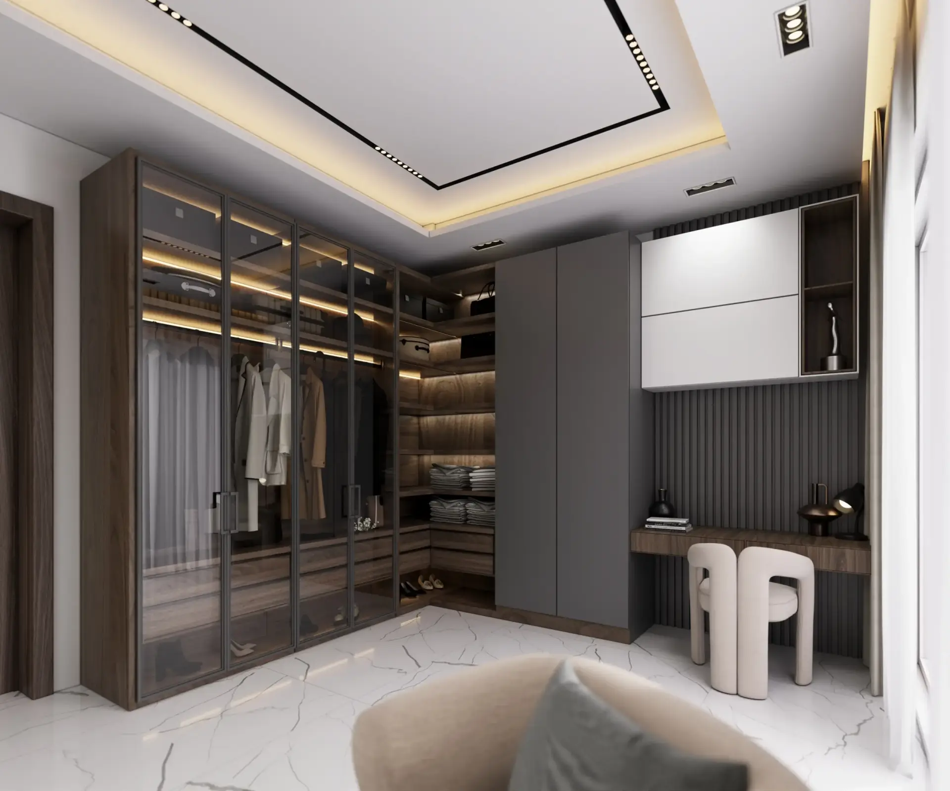
The penthouse master suite is where architecture meets intimacy. With geometric ceiling designs, ambient lighting, and immersive finishes, the room radiates warmth and modern glamour. Here, every moment of rest is surrounded by beauty.

Developer Profile

About Novus Sensa Apartments Ltd

At Novus Sensa, we believe real estate should be more than just space, it should be a reflection of values, vision, and longevity.

We are a boutique property development firm dedicated to creating residences that blend refined aesthetics, responsible
living, and enduring quality. Every project we undertake is grounded in intentional design and elevated by quiet luxury.

From sustainable energy solutions to carefully curated finishes, we develop homes for those who appreciate craftsmanship, not trends, and who invest not just in property, but in purpose.
Novus Sensa Building legacies through intentional living.

Contact:

Book Your Visit

Beyond Architecture

What truly defines ONE by Novus Sensa is the thinking behind it. A disciplined approach to design, construction, and long-term value. Every decision is guided by purpose: how spaces are used, how they endure, and how they support a better way of living.

ONE is a development shaped by proportion, clarity, and solid craftsmanship. Materials are chosen for performance and longevity. Spaces are planned for comfort, flow, and everyday ease. Nothing is excessive; nothing is accidental.

Quality
here is inherent, not announced.
Comfort is considered, not improvised.
Value is designed in, not added on.

Beyond
ONE’s architecture lies homes that stand their ground. Well built, well resolved, and made to remain relevant for years to come.

Light. Form. Life.

Light, air, and proportion shape the identity of ONE. Open balconies and clean architectural lines are carefully composed to respond to the environment, allowing daylight and natural ventilation to enhance everyday living.

Inside, each space is thoughtfully resolved. Layouts are efficient and well balanced, prioritising comfort, flow, and practical use. Materials and finishes are selected for durability, performance, and enduring relevance.

This is a building designed to stand its ground, age well, and deliver lasting value through quality construction and considered design.

Our concierge service is your personal point of contact for seamless, well-managed living. Whether arranging daily errands or tailored experiences, the ONE team is always one step ahead
The gym, bathed in natural light and outfitted with state-of-the-art equipment, is a sleek, invigorating space where movement meets mindfulness. Every visit becomes a ritual of vitality and grace.

The Café

RECEPTION - gym view

Tucked discreetly on the first floor, the Café at ONE by Novus Sensa serves as both a natural gathering point and a quiet escape, seamlessly woven into the rhythm of daily life within the building.

Mornings begin with expertly brewed coffee or tea and light, nourishing food; afternoons invite relaxed conversations over fresh juices, teas, and thoughtfully prepared snacks; evenings unfold with a curated selection of drinks and small bites. Residents may also enjoy dine-in comfort, convenient take-away, or discreet delivery directly to their apartments.

More than a place to dine, the Café is a space for connection and quiet indulgence reserved exclusively for residents and their invited guests.

Recreation Room

RECEPTION - gym view

Designed as a vibrant counterpoint to the calm of private living, the Games and Recreation Room invites residents to unwind, connect, and enjoy moments of lighthearted escape, all without leaving the comfort of home.

Whether engaging in friendly competition, enjoying casual downtime, or hosting intimate gatherings, the space adapts seamlessly to different moods
and moments. It welcomes spontaneous use as readily as it supports planned occasions, equally suited to quiet solo enjoyment or shared experiences with family, friends, and neighbours.

An Oasis of Elegance

Thoughtfully conceived as a serene sanctuary, the pool at ONE by Novus Sensa is enveloped by striking contemporary architecture and lush. This tranquil aquatic retreat offers a seamless fusion of refined leisure and modern sophistication. Its crystalline turquoise waters invite moments of indulgence, whether through a rejuvenating swim or quiet repose along the water’s edge. 

More than a mere amenity, this masterpiece is a serene retreat where refined living and tranquil waters meet. 

This two-bedroom apartment is a carefully composed home designed for modern living at its most refined. Located in ONE by Novus Sensa in the heart of Lekki Phase One, it offers a rare blend of urban accessibility and residential calm, where thoughtful design enhances everyday life.

The apartment opens into a generously proportioned living and dining area, shaped to accommodate both relaxed daily routines and effortless entertaining. Large windows invite natural light, creating a sense of openness that flows seamlessly into a contemporary kitchen planned for functionality, clarity, and ease of movement. A discreet visitors’ toilet adds convenience without interrupting the home’s clean architectural flow.

Both bedrooms are fully en-suite and intentionally positioned to ensure privacy and comfort. Each space is designed as a personal retreat, defined by generous proportions, calm finishes, and bathrooms fitted with enduring materials and refined detailing. The layout allows each bedroom to function independently, making the apartment ideal for families, professionals, or shared living without compromise.

Throughout the home, carefully selected finishes, considered storage, and precise architectural lines create an environment that feels composed, timeless, and quietly confident. This is a residence where quality is evident in the details, and every square metre is designed to serve a purpose.

This two-bedroom apartment is a carefully composed home designed for modern living at its most refined. Located in ONE by Novus Sensa in the heart of Lekki Phase One, it offers a rare blend of urban accessibility and residential calm, where thoughtful design enhances everyday life.

The apartment opens into a generously proportioned living and dining area, shaped to accommodate both relaxed daily routines and effortless entertaining. Large windows invite natural light, creating a sense of openness that flows seamlessly into a contemporary kitchen planned for functionality, clarity, and ease of movement. A discreet visitors’ toilet adds convenience without interrupting the home’s clean architectural flow.

Both bedrooms are fully en-suite and intentionally positioned to ensure privacy and comfort. Each space is designed as a personal retreat, defined by generous proportions, calm finishes, and bathrooms fitted with enduring materials and refined detailing. The layout allows each bedroom to function independently, making the apartment ideal for families, professionals, or shared living without compromise.

Throughout the home, carefully selected finishes, considered storage, and precise architectural lines create an environment that feels composed, timeless, and quietly confident. This is a residence where quality is evident in the details, and every square metre is designed to serve a purpose.

This apartment offers a standard of living that is measured, enduring, and deeply satisfying.

At ONE by Novus Sensa, the three-bedroom apartment is offered in two distinct configurations, each thoughtfully designed to reflect different lifestyles, while maintaining the same commitment to space, balance, and enduring quality. Located in the heart of Lekki Phase One, both types deliver a composed residential experience defined by clarity of layout and refined living.

Type A spans 139.589 square metres and is distinguished by its fluid connection between indoor and outdoor living. A spacious balcony extends from the living area, creating a natural setting for relaxation or entertaining, while a second private balcony opens directly from the expansive master bedroom, offering a quiet personal retreat. The dedicated maid’s quarters is discreetly positioned, supporting everyday functionality without disrupting the home’s overall flow.

Type B, the larger of the two, measures 176.384 square metres and is conceived for those who desire additional volume and flexibility. The master bedroom enjoys a generous private balcony, while a second equally generous balcony connects seamlessly to one of the additional bedrooms, enhancing light, ventilation, and spatial comfort throughout the home.

Across both types, the apartment features a well-proportioned living and dining area, a contemporary kitchen designed for efficiency and ease, and three en-suite bedrooms arranged to ensure privacy.

Natural light, thoughtful storage, and carefully selected finishes define the interiors, creating spaces that feel calm, purposeful, and complete. Whether Type A or Type B, each apartment is designed not to impress loudly, but to endure quietly, elevating daily living through intelligent design and considered detail.

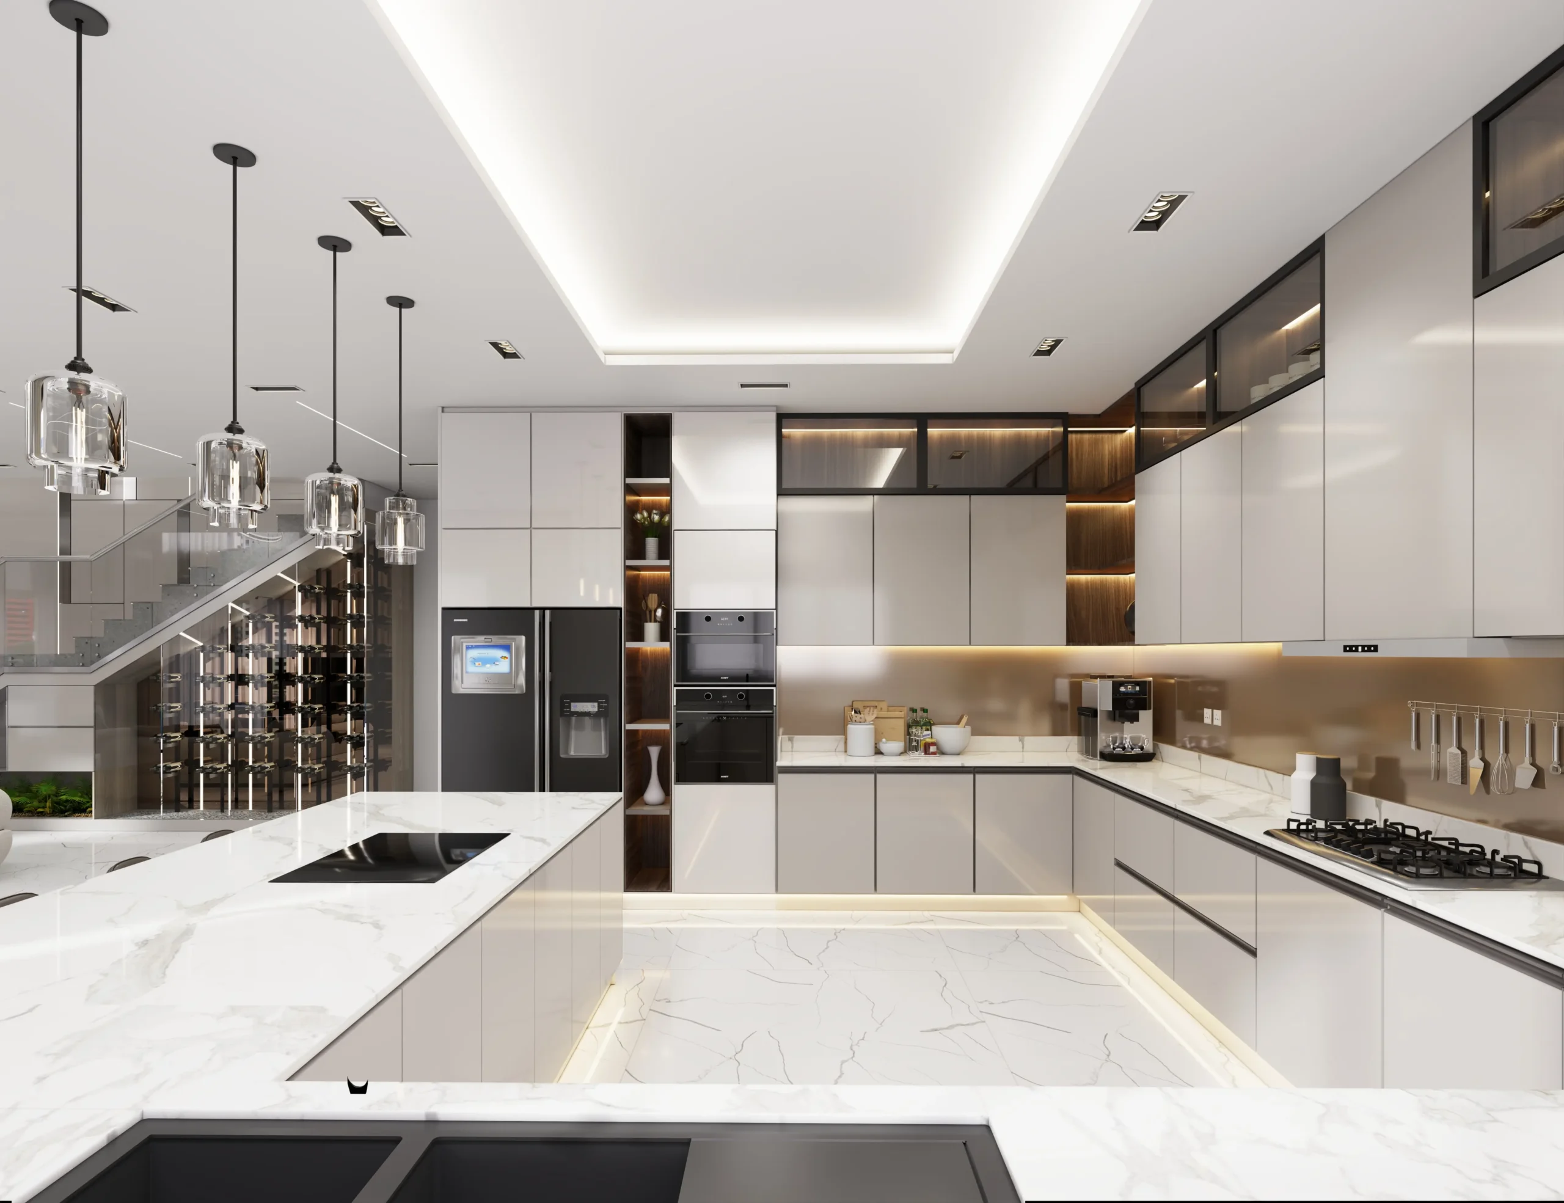
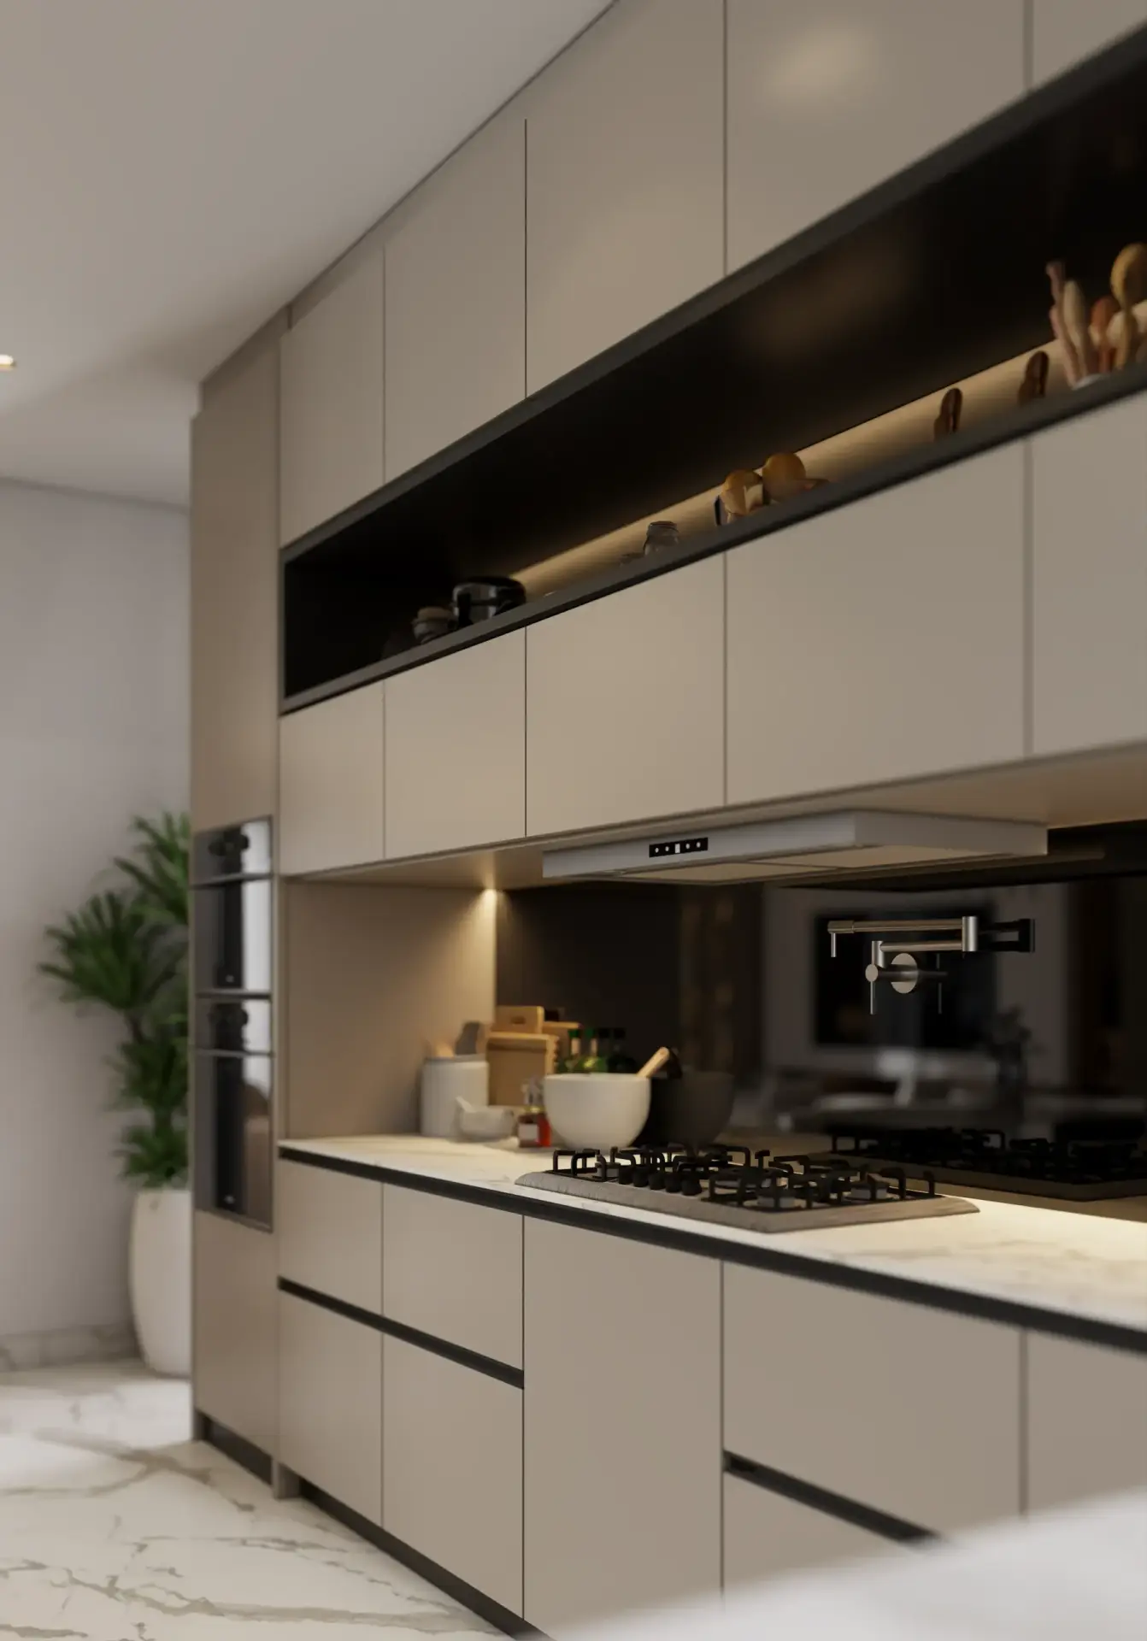
The kitchen is a minimalist masterpiece, where warm textures, precision lighting, and cutting-edge appliances converge to create a space as functional as it is beautiful. Designed for both culinary artistry and refined entertaining, this is the heart of the home reimagined.